

BEDS9
BATHS4 full
MLS#1031035
STATUSActive
PROPERTY TYPEMulti Unit - Multiple
SCHOOLBrooklyn 32
Property Description
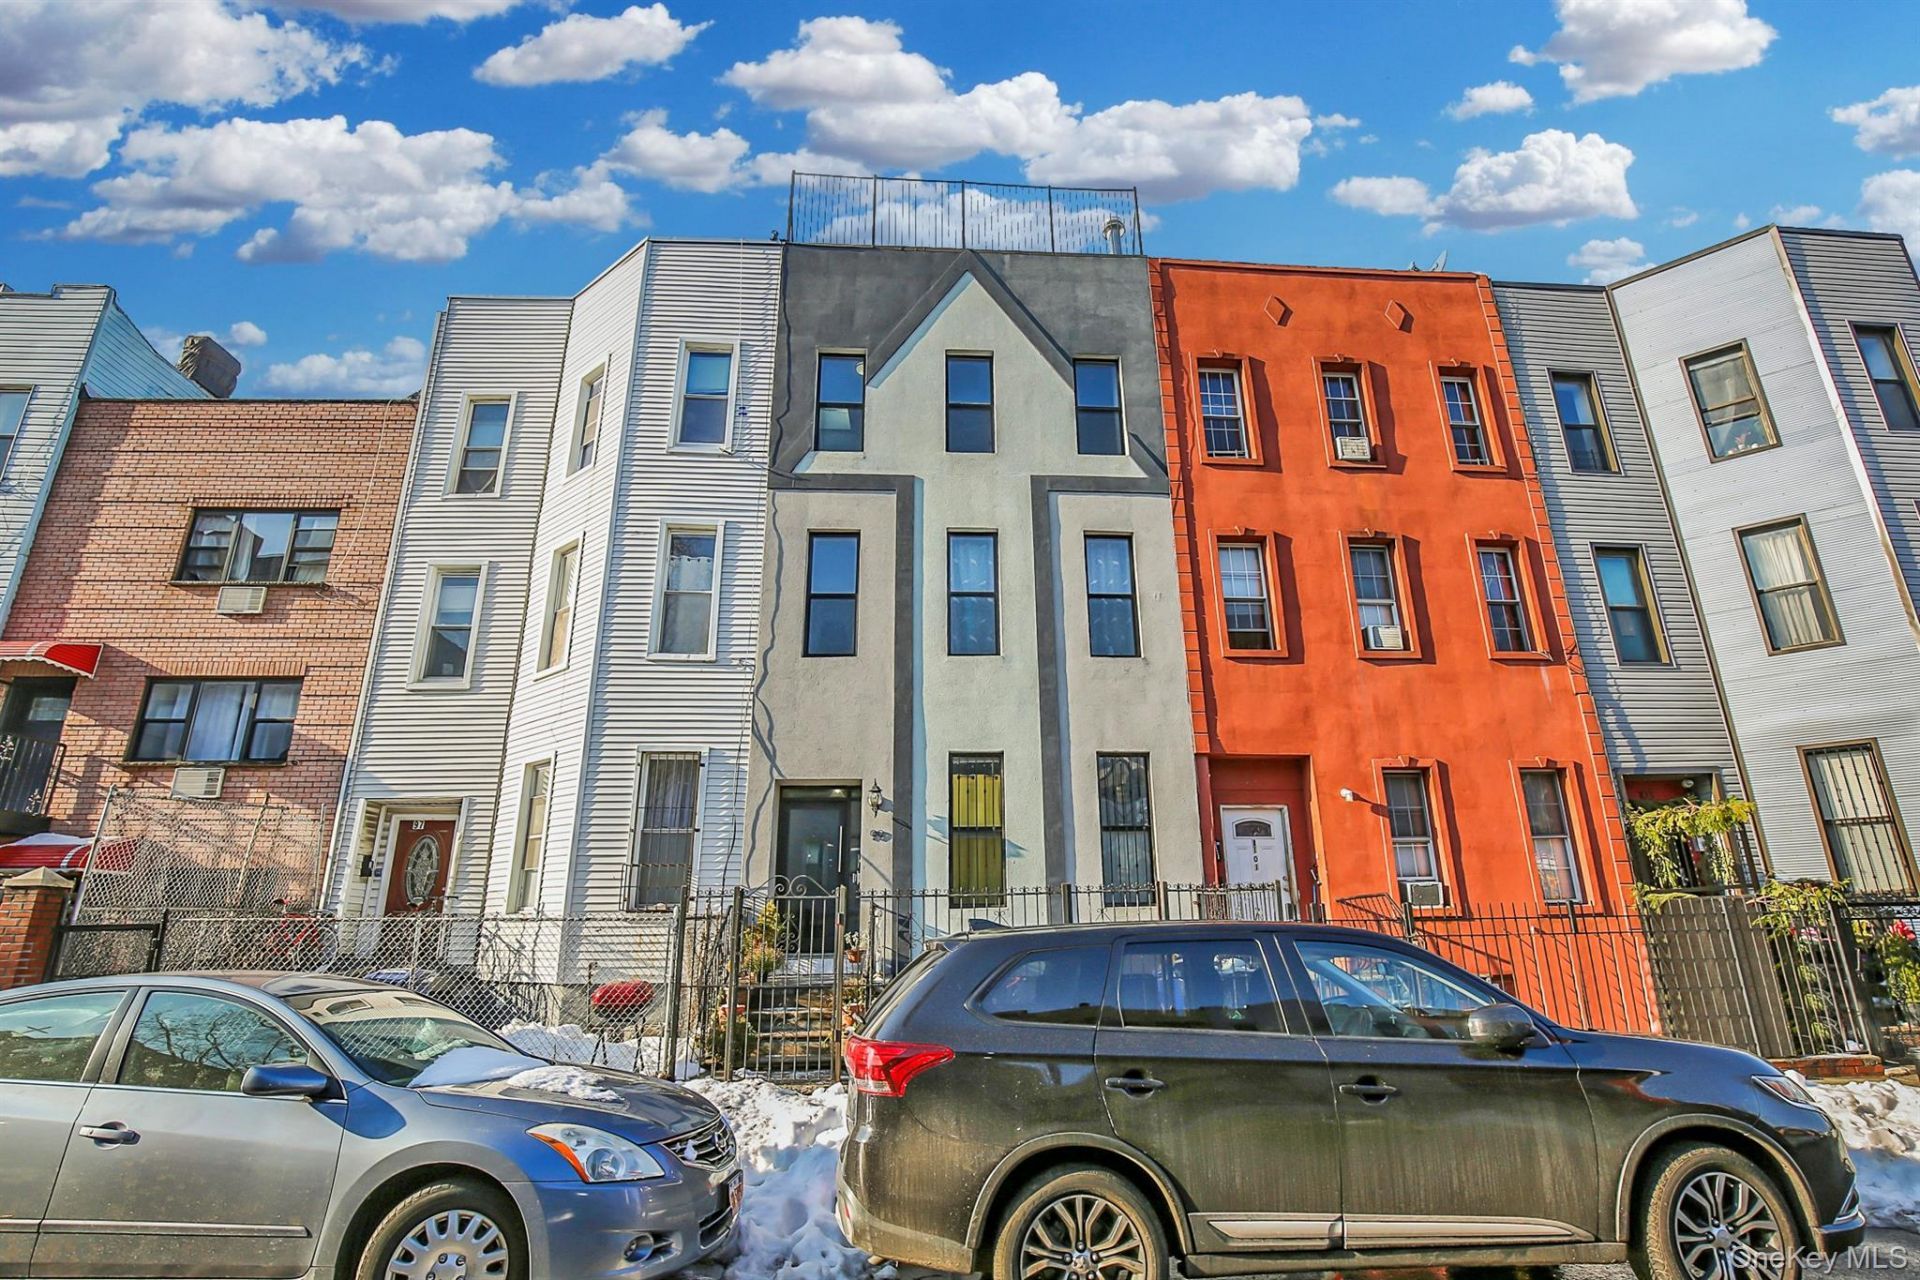
Investor-ready scale meets Bushwick rental demand at 99 Eldert Street, a public-record three-family property offeringapproximately 3,000 gross building square feet on a 20-by-100-foot lot. The residence mix includes a garden-level duplex and two generous upper homes. Prior rental marketing highlights central air, dishwashers, hardwood floors, exposed-brick character and on-site laundry, with private outdoor space serving the duplex. The layout delivers the kind of flexible, multi-bedroom product that continues to attract Brooklyn renters, while the seller-provided rent roll reflects strong in-place income and additional room to grow.The Broadway corridor and nearby J service connect residents to Bushwick, Bed-Stuy and Manhattan. Offer this asset on its ownor as part of a larger Brooklyn portfolio available from the same ownership. Exact bedroom counts, lease rents, legal layouts,regulated status, expenses and all dimensions are subject to verification. Market rent drives this building to an even greater cap rate.
Property Features
Property Type: Multi Unit - Multiple
Basement: See Remarks
Cooling: Central Air
Fireplaces: 2
Heating: Ducts, Forced Air
Home Style: Other
Lot Size: 0.05 Acres
Taxes: $3,910
Year Built: 1899
Amenities
Breakfast Bar
Cathedral Ceiling(s)
Chefs Kitchen
High Ceilings
Open Kitchen
Pantry
Feature Descriptions
Building Area Total: 3000
Cap Rate: 635
Exterior: Brick
Fireplace Features: None
Fireplace Y/N: Yes
Heating Units: 3
Laundry: Common Area, Laundry Room
On Market Date: 2026-07-27
Parcel Number: 03409-0044
Parking Features: Open
Property Attached Y/N: 1
Rental Term: Monthly
Separate Electric Meters: 3
Separate Gas Meters: 3
Sewer: Public Sewer
Tenant Pays: All Utilities
Units: 3
Utilities: Cable Connected, Electricity Connected, Natural Gas Connected
Water: Public
Local Schools
High School: Bushwick Community Hs
Middle School: Evergreen Ms-Urban Exploration
Elementary School: Ps/Is 45 Horace E Greene
School District: Brooklyn 32
Estimate Your Payment
Estimated Payment
$ 15,028.06 per month $13,900.44 Principal & Interest $325.83 Property Tax $801.79 Homeowner's InsuranceChange Payment Information
Listed By / Shown By
Listing By
Agency Name: NEXTHOME FINEST FIRST
Agency Contact: 631-944-8404

Shown By
Agent Name: Mazal Amram
Agent Phone: Cell: (516) 782-6331
Agency Title: Coldwell Banker American Homes



Member Participants (and their affiliated licensees, if applicable) shall indicate on their websites that IDX information is provided exclusively for consumers’ personal non-commercial use, that it may not be used for any purpose other than to identify prospective properties consumers may be interested in purchasing, that the data is deemed reliable but is not guaranteed by MLS GRID, and that the use of the MLS GRID Data may be subject to an end user license agreement prescribed by the Member Participant’s applicable MLS if any and as amended from time to time. MLS GRID may, at its discretion, require use of other disclaimers as necessary to protect Member Participant, and/or their MLS from liability.
Based on information submitted to the MLS GRID. All data is obtained from various sources and may not have been verified by broker or MLS GRID. Supplied Open House Information is subject to change without notice. All information should be independently reviewed and verified for accuracy. Properties may or may not be listed by the office/agent presenting the information.
Privacy Policy / DMCA Notice / ADA Accessibility


This site is hosted, designed and copyright
© 1994 - 2026 by
Delta Media Group, Inc. -- Patent Pending --
99 Eldert Street , Unit 3 | MLS# 1031035
This multi-family property located at 99 Eldert Street , Unit 3, Brooklyn, NY 11207 is currently listed for sale with an asking price of $2,749,000. Eldert Street , Unit 3 is located within the Brooklyn 32 school district. Search Brooklyn real estate on mamram.cbamhomes.com today.