

BEDS4
BATHS3 full
SQUARE FEET2,318
MLS#1026900
STATUSActive
PROPERTY TYPEResidential - Single Family
SCHOOLSachem
Property Description
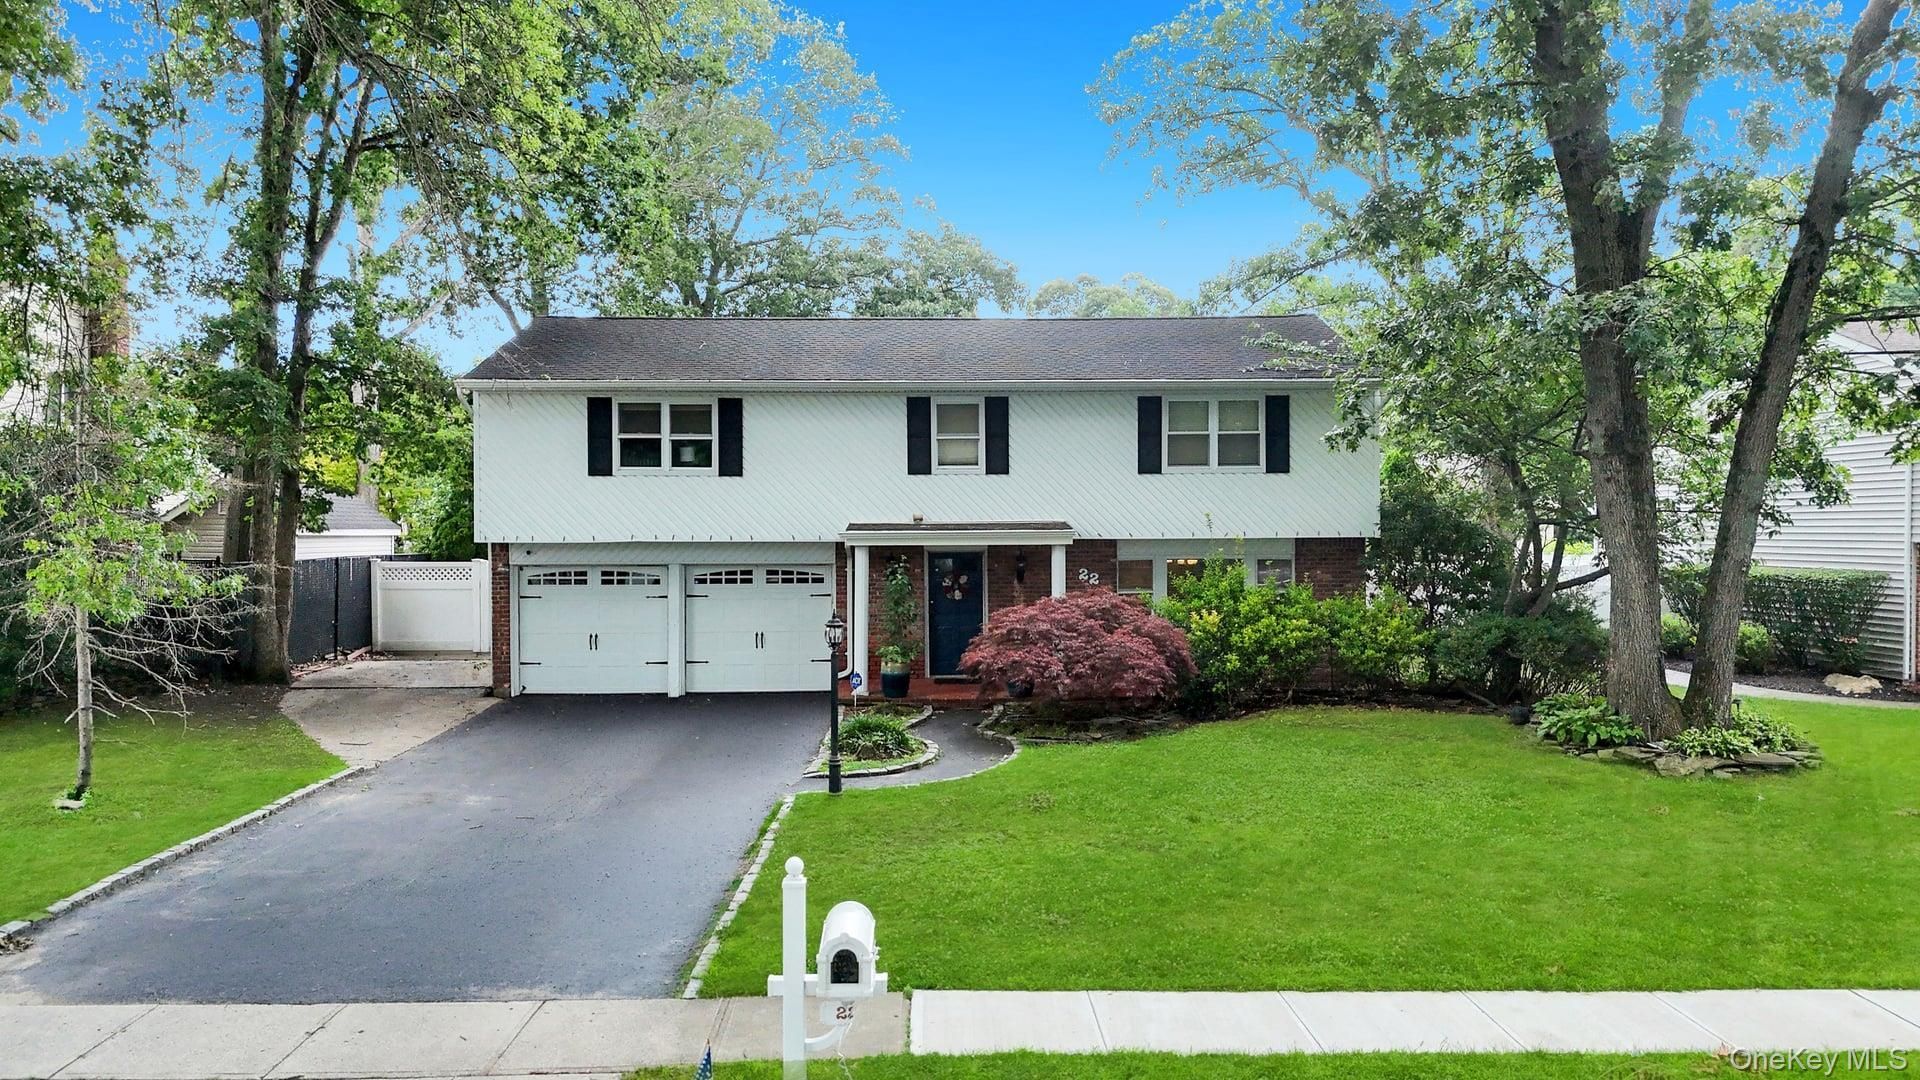
Incredible Opportunity! Welcome to this magnificent Colonial, perfectly situated on a mid-block location in the highly desirable Brittany Hills section of Lake Grove. This sought-after neighborhood features sidewalks and underground utilities, and the home is nestled on a perfectly flat property with exceptional curb appeal. A blacktop driveway with Belgian block edging, an additional concrete parking area ideal for a boat, RV, or extra vehicles, a classic brick front facade, low-maintenance white vinyl siding, and a two-car attached garage create a stunning first impression. Step into your own private backyard oasis, designed for entertaining with multiple gathering areas, stamped concrete, elegant brick walls with outdoor lighting, a kidney-shaped in-ground swimming pool surrounded by a spacious concrete patio, and endless space to relax or host. Inside, a large welcoming entry foyer leads to an elegant formal dining room featuring a chandelier and a mirrored accent wall, flowing seamlessly into the spacious eat-in chef's kitchen with white cabinetry, abundant counter and cabinet space, stainless steel appliances, and plenty of room for everyday living and entertaining. Just off the kitchen is a functional mudroom with a front-loading washer and dryer, additional white cabinetry for storage, and a unique first-floor full bathroom featuring an updated vanity, wainscoting, and a glass-enclosed stand-up shower. The heart of the home is the spectacular den/great room with soaring vaulted ceilings, a cozy wood-burning fireplace with a stunning black brick surround, a ceiling fan, and sliding glass doors leading directly to the resort-style backyard. A few steps up, you'll find a spacious formal living room or bonus entertaining area overlooking the great room below, filled with natural light from a wall of windows overlooking the backyard and featuring vaulted ceilings, a skylight, and recessed lighting. The upper level offers a beautifully appointed hallway bathroom with a maple vanity, granite countertops, and a tub/shower combination, along with generously sized bedrooms. The enormous primary suite features hardwood floors, a ceiling fan, and a private en-suite bathroom complete with a white vanity and a glass-enclosed stand-up shower, while all additional bedrooms are spacious and filled with natural light. Additional highlights include a beautifully finished basement with high ceilings, luxury flooring, recessed lighting, and endless possibilities for additional living space, a home office, a gym, o
Property Features
Property Type: Residential - Single Family
Basement: Finished, Partial
Basement: Yes
Cooling: Wall/Window Unit(s)
Fenced: Yes
Fireplaces: 1
Garage: 2
Heating: Hot Water, Oil
Home Style: Colonial
Lot Size: 0.23 Acres
Taxes: $12,582
Year Built: 1973
Amenities
Ceiling Fan(s)
Chefs Kitchen
Crown Molding
Eat-in Kitchen
Entrance Foyer
Formal Dining
High Ceilings
Washer/Dryer Hookup
Feature Descriptions
Appliances: Dishwasher, Dryer, Range, Refrigerator, Stainless Steel Appliance(s), Washer
Attic: Partial
Exterior: Frame
Fencing: Fenced
Fireplace Y/N: Yes
Flooring: Ceramic Tile, Hardwood
Formal Dining: Yes
GarageY/N: Yes
Heating Zones: 2
Laundry: Laundry Room
Number Of Kitchens: 1
On Market Date: 2026-07-27
Parcel Number: 0800-142-00-02-00-023-000
Parking Features: Attached, Driveway, Garage, Private
Patio And Porch: Patio, Porch
Pool Features: In Ground
Rental Term: Monthly
Rooms Total: 8
Sewer: Cesspool
Swimming Pool: Yes
Utilities: Cable Available, Cable Connected, Electricity Available, Electricity Connected, Phone Available, Trash Collection Public, Water Available, Water Connected
Water: Public
Local Schools
High School: Sachem High School North
Middle School: Samoset Middle School
Elementary School: Wenonah School
School District: Sachem
Estimate Your Payment
Estimated Payment
$ 5,220.10 per month $3,944.10 Principal & Interest $1,048.50 Property Tax $227.50 Homeowner's InsuranceChange Payment Information
Listed By / Shown By
Listing By
Agency Name: Coldwell Banker American Homes

Shown By
Agent Name: Mazal Amram
Agent Phone: Cell: (516) 782-6331



Member Participants (and their affiliated licensees, if applicable) shall indicate on their websites that IDX information is provided exclusively for consumers’ personal non-commercial use, that it may not be used for any purpose other than to identify prospective properties consumers may be interested in purchasing, that the data is deemed reliable but is not guaranteed by MLS GRID, and that the use of the MLS GRID Data may be subject to an end user license agreement prescribed by the Member Participant’s applicable MLS if any and as amended from time to time. MLS GRID may, at its discretion, require use of other disclaimers as necessary to protect Member Participant, and/or their MLS from liability.
Based on information submitted to the MLS GRID. All data is obtained from various sources and may not have been verified by broker or MLS GRID. Supplied Open House Information is subject to change without notice. All information should be independently reviewed and verified for accuracy. Properties may or may not be listed by the office/agent presenting the information.
Privacy Policy / DMCA Notice / ADA Accessibility


This site is hosted, designed and copyright
© 1994 - 2026 by
Delta Media Group, Inc. -- Patent Pending --
22 Cornelia Lane | MLS# 1026900
This single family home located at 22 Cornelia Lane , Lake Grove, NY 11755 is currently listed for sale by Coldwell Banker American Homes, with an asking price of $779,999. This property was built in 1973 and has 4 bedrooms and 3 full baths with 2318 sq. ft. Cornelia Lane is located within the Sachem school district. Search Lake Grove real estate on mamram.cbamhomes.com today.